
163 QUAIL RUN Lane
163 QUAIL RUN Lane
163 QUAIL RUN Lane
163 QUAIL RUN Lane
163 QUAIL RUN Lane
163 QUAIL RUN Lane
163 QUAIL RUN Lane
163 QUAIL RUN Lane
163 QUAIL RUN Lane
163 QUAIL RUN Lane
163 QUAIL RUN Lane
163 QUAIL RUN Lane
163 QUAIL RUN Lane
163 QUAIL RUN Lane
163 QUAIL RUN Lane
163 QUAIL RUN Lane
163 QUAIL RUN Lane
163 QUAIL RUN Lane
163 QUAIL RUN Lane
163 QUAIL RUN Lane
163 QUAIL RUN Lane
163 QUAIL RUN Lane
163 QUAIL RUN Lane
163 QUAIL RUN Lane
163 QUAIL RUN Lane
163 QUAIL RUN Lane
163 QUAIL RUN Lane
163 QUAIL RUN Lane
163 QUAIL RUN Lane
163 QUAIL RUN Lane
163 QUAIL RUN Lane
163 QUAIL RUN Lane
163 QUAIL RUN Lane
163 QUAIL RUN Lane
163 QUAIL RUN Lane
163 QUAIL RUN Lane
163 QUAIL RUN Lane
163 QUAIL RUN Lane
163 QUAIL RUN Lane
163 QUAIL RUN Lane
163 QUAIL RUN Lane
163 QUAIL RUN Lane
163 QUAIL RUN Lane
163 QUAIL RUN Lane
SEE ALL PHOTOS
163 QUAIL RUN Lane
163 QUAIL RUN Lane
163 QUAIL RUN Lane
163 QUAIL RUN Lane
163 QUAIL RUN Lane
163 QUAIL RUN Lane
163 QUAIL RUN Lane
163 QUAIL RUN Lane
163 QUAIL RUN Lane
163 QUAIL RUN Lane
163 QUAIL RUN Lane
163 QUAIL RUN Lane
163 QUAIL RUN Lane
163 QUAIL RUN Lane
163 QUAIL RUN Lane
163 QUAIL RUN Lane
163 QUAIL RUN Lane
163 QUAIL RUN Lane
163 QUAIL RUN Lane
163 QUAIL RUN Lane
163 QUAIL RUN Lane
163 QUAIL RUN Lane
163 QUAIL RUN Lane
163 QUAIL RUN Lane
163 QUAIL RUN Lane
163 QUAIL RUN Lane
163 QUAIL RUN Lane
163 QUAIL RUN Lane
163 QUAIL RUN Lane
163 QUAIL RUN Lane
163 QUAIL RUN Lane
163 QUAIL RUN Lane
163 QUAIL RUN Lane
163 QUAIL RUN Lane
163 QUAIL RUN Lane
163 QUAIL RUN Lane
163 QUAIL RUN Lane
163 QUAIL RUN Lane
163 QUAIL RUN Lane
163 QUAIL RUN Lane
163 QUAIL RUN Lane
163 QUAIL RUN Lane
163 QUAIL RUN Lane
163 QUAIL RUN Lane
Courtesy of White Stone Real Estate
For Sale

163 QUAIL RUN Lane

163 QUAIL RUN Lane, Mount Ida, AR 71957

$1,275,000
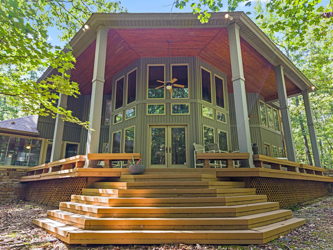
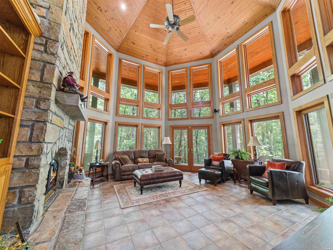
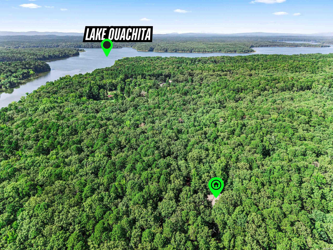
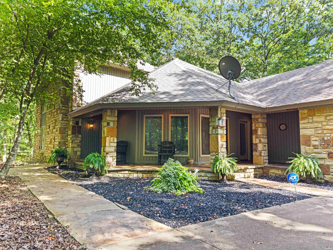
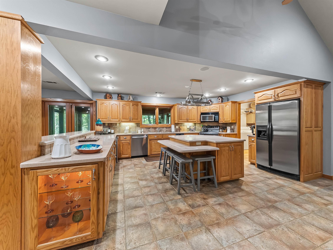
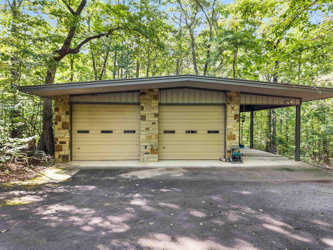
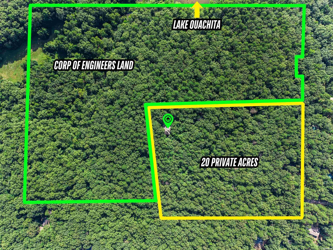
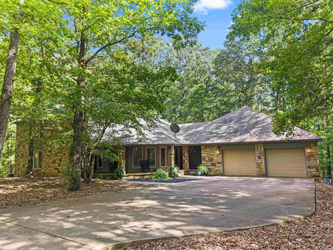
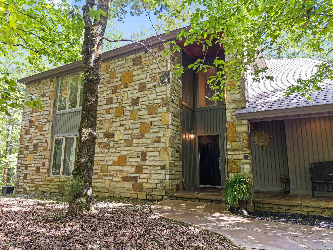
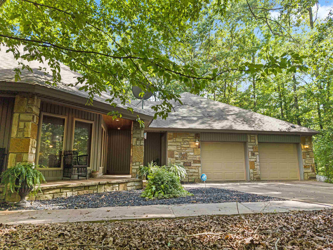
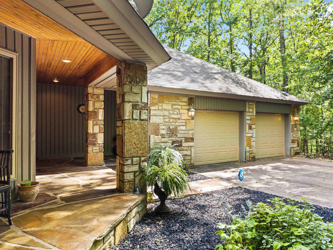
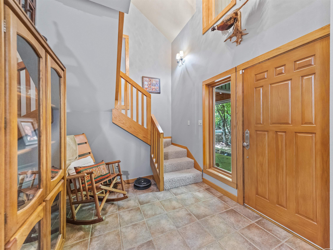
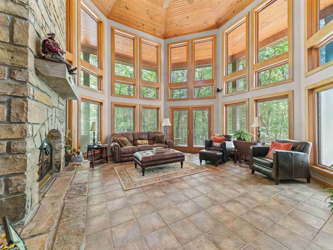
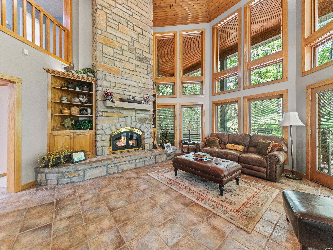
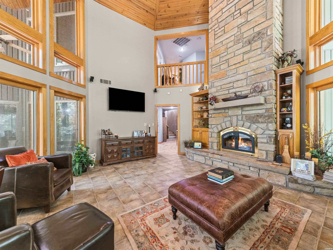
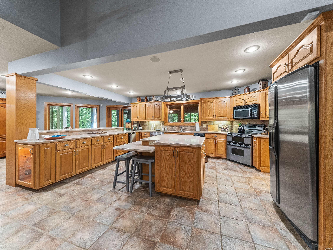
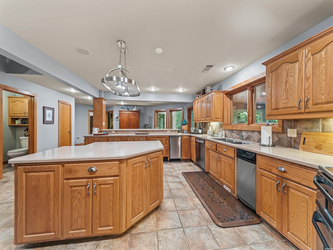
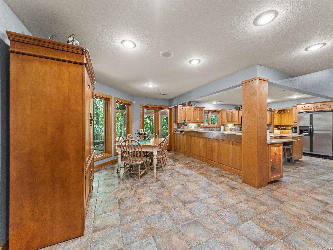
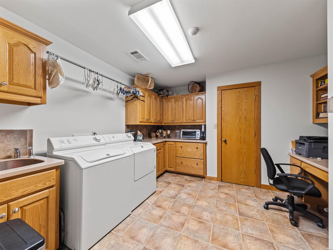
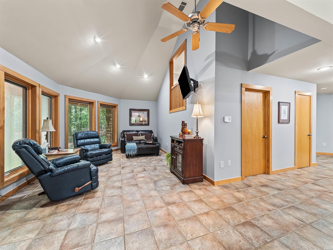
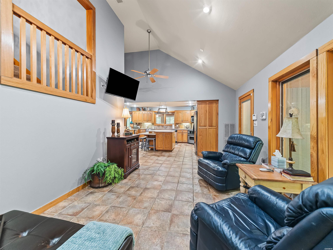
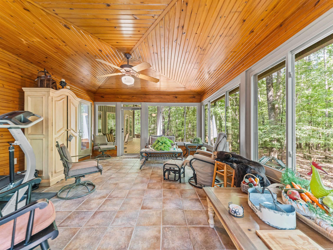
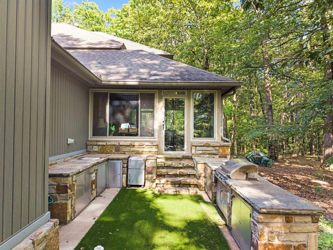
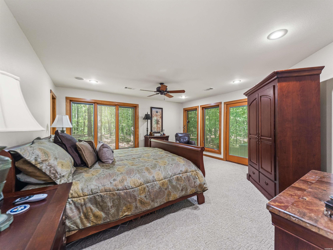
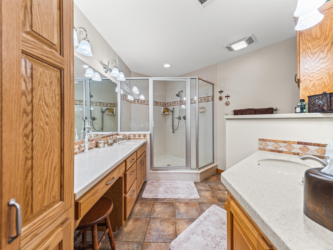
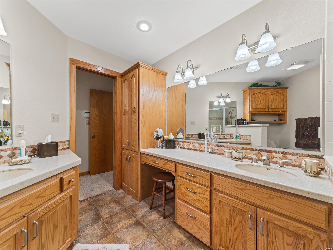
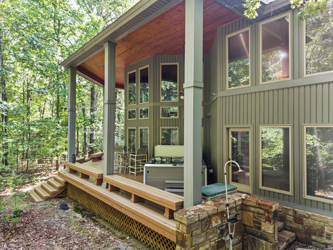
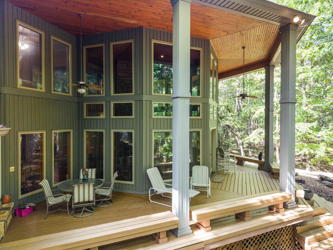
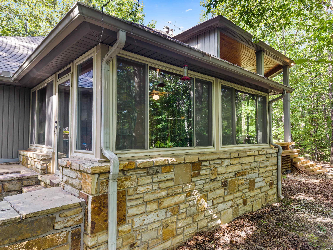
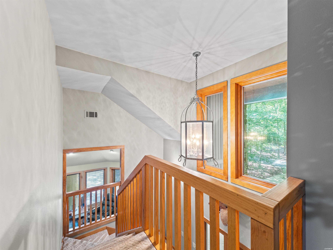
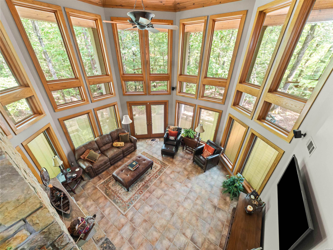
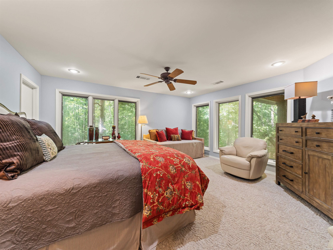
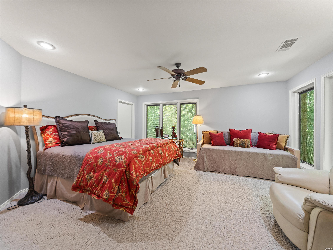
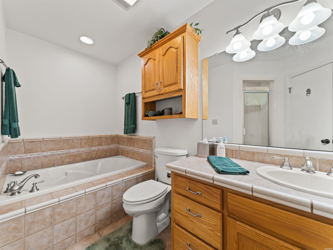
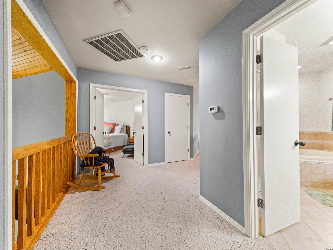
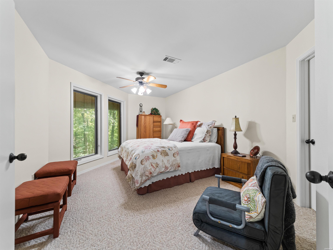
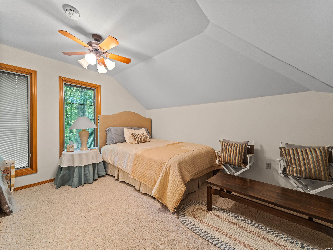
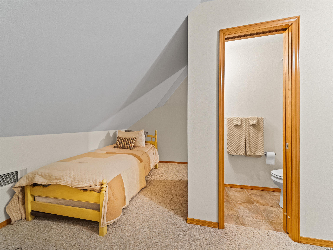
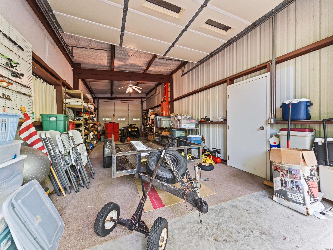
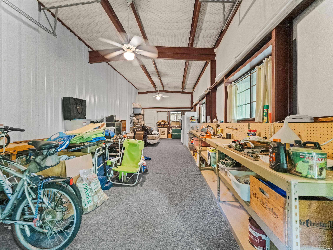
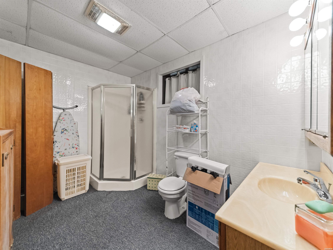
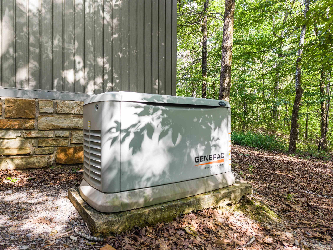
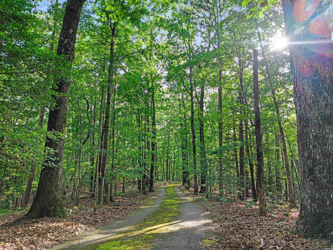
Located off Twin Creek Road near Lake Ouachita Shores, Shangri-La, and Mountain Harbor Resorts, with a free public launch ramp just down the road, this custom-built retreat sits on 20.55 private acres bordering Corps of Engineers land on two sides, thick with hardwoods and dogwoods, and features a spring-fed creek. Step inside to a great room with soaring 20-foot wood-accented ceilings, anchored by an incredible ceiling-high custom stone fireplace built from stone sourced in Hackett, AR, complete with a large rock hearth and a whole-house blower system, all wrapped in walls of Pella windows and screens that flood the space with natural light. The kitchen is outfitted with a side-by-side refrigerator, two Sub-Zero refrigerator drawers, a built-in ice machine, trash compactor, large island/bar, and abundant soft-close drawers, while the utility room offers a washer, dryer, utility sink, walk-in pantry, and built-in desk. The thoughtfully designed floor plan offers 3,450 square feet with 4 bedrooms and 2 full plus 2 half baths, with the primary suite on the main floor, two secondary bedrooms upstairs, and a fourth bedroom with its own half bath and private entrance above the garage. A wood-accented sunroom opens to a fully equipped outdoor kitchen with a propane grill, stainless steel sink, ice storage, and electric, all connecting to a composite wrap-around deck with built-in bench seating and a brand-new Hot Springs hot tub purchased in Spring 2024. Outside, a 20x30 detached shop with an attached covered carport offers three overhead doors, two personnel entry doors, and a full bath, ideal for boat and toy storage or a workshop. Additional features include a Generac generator, geothermal heating and air with geothermal floor heat, central vacuum in the home and garage, a new roof in 2019, stone and vinyl exterior with sealed stone walkways, a private automatic metal entry gate, and ADT security monitoring with cameras throughout the grounds. With soaring ceilings, custom stonework inside and out, all-Pella windows, and 20 private acres buffering you from the world, this is a rare offering for buyers who want privacy, craftsmanship, and lake proximity all in one place. Selling fully-furnished. Schedule your private showing today!

4
beds

5
baths

3,877 Sq.Ft. LIVING AREA

20.55 Acres lot

Amanda Sullivan

Amanda Sullivan

Features & Amenities

Interior

  • total bedrooms4
  • Total bathrooms5
  • full bathrooms3
  • half bathrooms2
  • Laundry room Washer Connection, Dryer Stays, Washer-Stays, Dryer Connection-Electric
  • Flooring Carpet, Tile
  • Fireplace Woodburning - Site-Built
  • APPLIANCES Free-Standing Stove, Double Oven, Microwave, Electric Range, Dishwasher, Disposal, Trash Compactor, Pantry, Refrigerator Stays, Ice Maker Connection, Freezer Stays, Built-In Ice Maker, Bar/Ice Maker
  • other interior Features Wired for Surround Sound, Furnished, Water Heater-Electric, Dry Bar, Walk-In Closet(s), Ceiling/Wall Speakers, Walk-in Shower, Built-Ins, Solid Surface Countertops, Smoke Detector, Central Vacuum, Ceiling Fan(s), Security System, Breakfast Bar

Area & Lot

  • Status For Sale
  • Living Area3,877 Sq.Ft.
  • Lot Area20.55 Acres
  • MLS® ID156554
  • TypeResidential
  • YEAR BUILT2000
  • Architecture StylesTraditional, Craftsman
  • Water FrontageCreek
  • School DistrictMount Ida

Exterior

  • STORIES2
  • water SourceWater - Municipal
  • utilitiesGenerator
  • roofComposition
  • lot featuresLevel, Rural Property, Wooded, Not in Subdivision, Out of City, Acreage, Private Road
  • parkingCarport, Four Car or More, Auto Door Opener, Garage Apartment, Garage
  • HEAT TYPEGeothermal
  • sewerSeptic
  • SubstructureSlab
  • Green featuresLow E Windows
  • other exterior FeaturesPatio, Deck, Porch, Partially Fenced, Storage Building, Barbeque Grill, Guttering, Hot Tub/Spa, Shop, Workshop, Outdoor Fireplace, Outdoor Kitchen

Financial

  • Sales Price$1,275,000
  • Real Estate Tax $5,198/yr
  • Zoning NZN No Zoning
image

Schedule a Showing

We would love to show you our beautiful property. Please select your preferred date and time below. An agent will be in touch shortly to confirm your appointment.

Schedule a Showing

We would love to show you our beautiful property. Please select your preferred date and time below. An agent will be in touch shortly to confirm your appointment.

Thank you for your interest in 163 QUAIL RUN Lane, Mount Ida, AR 71957. We are reviewing your request and will be in touch shortly!

Mortgage Calculator

Estimate your monthly mortgage payment, including the principal and interest, property taxes, and HOA. Adjust the values to generate a more accurate rate.
All estimates are provided for informational purposes only. Actual amounts may vary.
$0,000 Your Payment 20 15 65
$0,000 Your Payment

Work With Us

We pride ourselves in providing personalized solutions that bring our clients closer to their dream properties and enhance their long-term wealth. Contact us today to find out how we can be of assistance to you!

Follow Us on Instagram