121 Raley Lane
121 Raley Lane
121 Raley Lane
121 Raley Lane
121 Raley Lane
121 Raley Lane
121 Raley Lane
121 Raley Lane
121 Raley Lane
121 Raley Lane
121 Raley Lane
121 Raley Lane
121 Raley Lane
121 Raley Lane
121 Raley Lane
121 Raley Lane
121 Raley Lane
121 Raley Lane
121 Raley Lane
121 Raley Lane
121 Raley Lane
121 Raley Lane
121 Raley Lane
121 Raley Lane
121 Raley Lane
121 Raley Lane
121 Raley Lane
121 Raley Lane
121 Raley Lane
121 Raley Lane
121 Raley Lane
121 Raley Lane
121 Raley Lane
121 Raley Lane
121 Raley Lane
121 Raley Lane
121 Raley Lane
121 Raley Lane
121 Raley Lane
121 Raley Lane
121 Raley Lane
121 Raley Lane
121 Raley Lane
121 Raley Lane
121 Raley Lane
121 Raley Lane
SEE ALL PHOTOS
121 Raley Lane
121 Raley Lane
121 Raley Lane
121 Raley Lane
121 Raley Lane
121 Raley Lane
121 Raley Lane
121 Raley Lane
121 Raley Lane
121 Raley Lane
121 Raley Lane
121 Raley Lane
121 Raley Lane
121 Raley Lane
121 Raley Lane
121 Raley Lane
121 Raley Lane
121 Raley Lane
121 Raley Lane
121 Raley Lane
121 Raley Lane
121 Raley Lane
121 Raley Lane
121 Raley Lane
121 Raley Lane
121 Raley Lane
121 Raley Lane
121 Raley Lane
121 Raley Lane
121 Raley Lane
121 Raley Lane
121 Raley Lane
121 Raley Lane
121 Raley Lane
121 Raley Lane
121 Raley Lane
121 Raley Lane
121 Raley Lane
121 Raley Lane
121 Raley Lane
121 Raley Lane
121 Raley Lane
121 Raley Lane
121 Raley Lane
121 Raley Lane
121 Raley Lane
For Sale

121 Raley Lane

121 Raley Lane, Hot Springs, AR 71901

$299,900
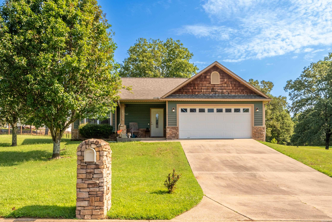
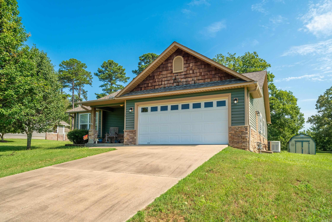
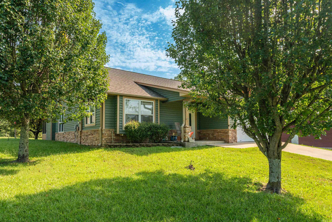
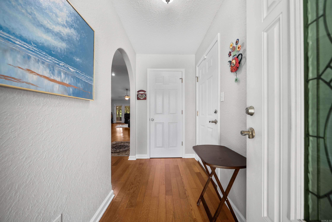
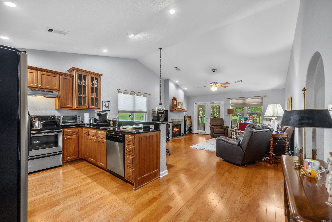
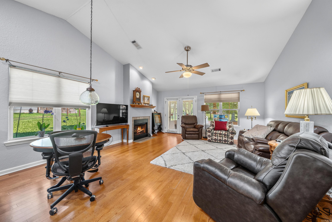
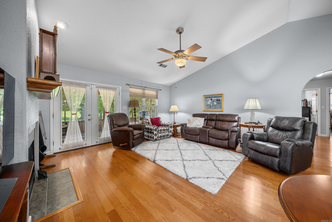
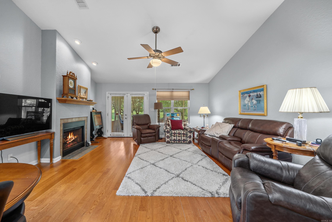
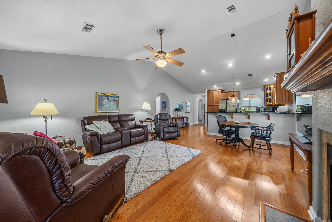
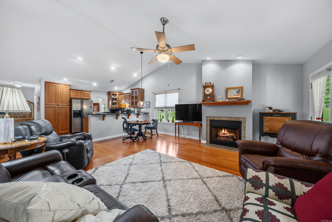
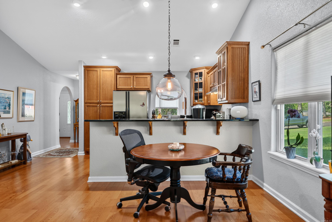
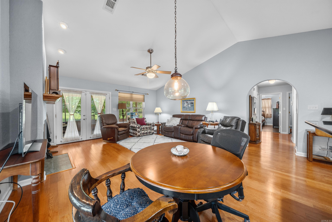
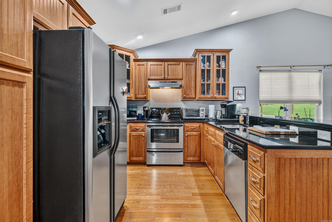
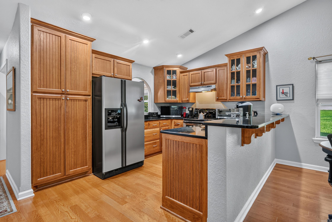
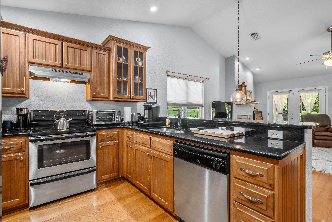
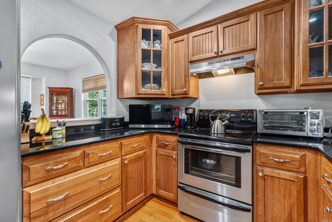
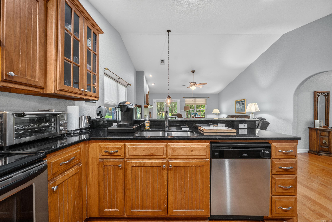
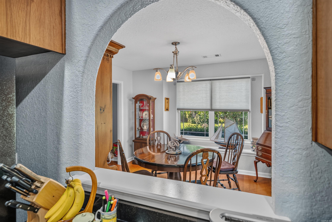
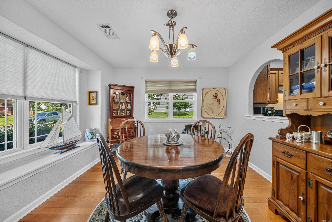
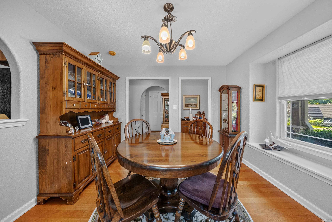
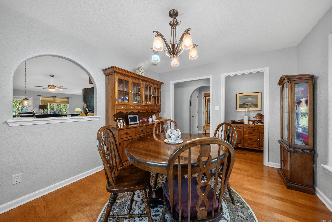
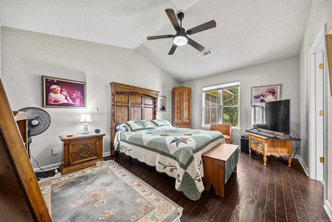
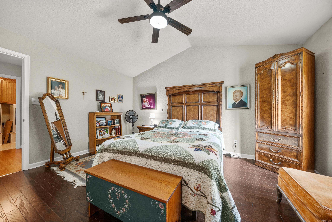
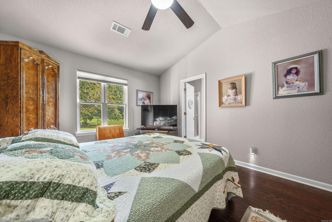
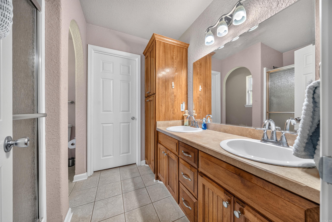
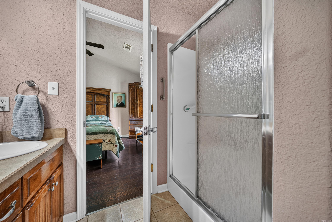
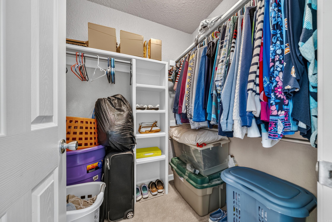
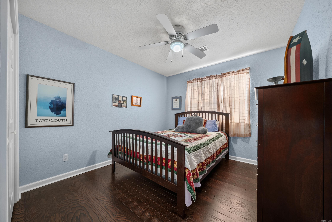
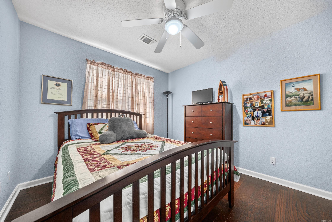
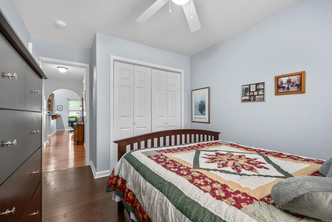
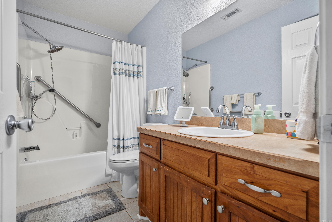
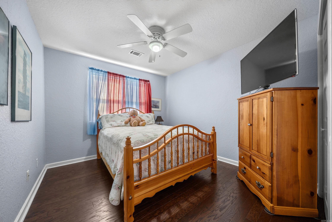
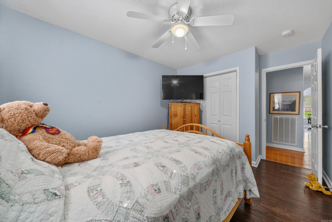
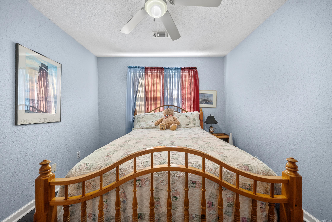
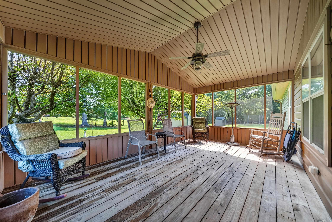
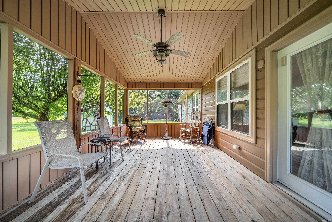
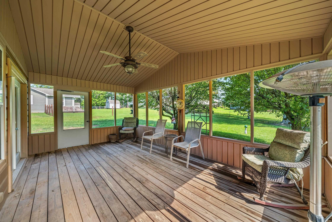
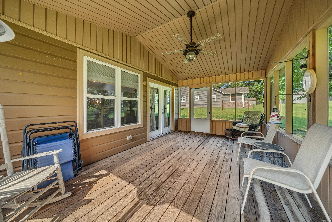
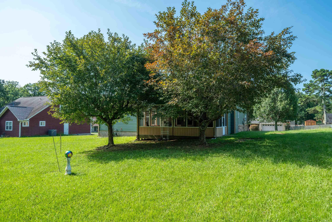
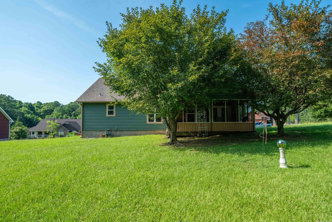
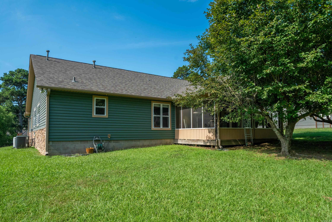
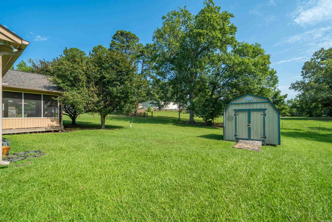
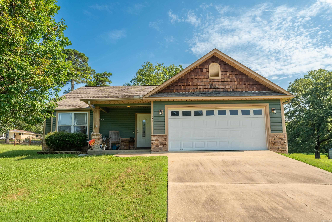
~ One Owner. Impeccably Maintained. Exceptional Quality. ~ Welcome home to this beautiful one-owner residence where pride of ownership is evident at every turn. From the inviting foyer w/elegant Roman arched openings to the soaring ceilings & rich hardwood floors, this home exudes timeless character and craftsmanship. The spacious open-concept living area is anchored by a cozy gas fireplace & flows effortlessly into the kitchen, complete with granite countertops, abundant cabinetry, stainless steel appliances, & a convenient breakfast bar. The separate dining room provides endless possibilities & can easily function as a home office, guest room, or 4th bedroom thanks to its included closet. The primary suite offers a private ensuite bath & walk-in closet, while the screened porch provides the perfect place to unwind & enjoy the peaceful surroundings of the nearly half-acre lot. Thoughtfully updated for years of worry-free living, this home also features a whole-home generator, a new HVAC system installed in 2020, & a roof replaced three years ago. Meticulously cared for and truly move-in ready, this exceptional home offers the perfect blend of comfort, quality, & timeless appeal.

7/26/2026 2:00PM - 4:00PM CDT

3
beds

2
baths

1,512 Sq.Ft. LIVING AREA

0.49 Acres lot

Amber  White

Amber White

Features & Amenities

Interior

  • total bedrooms3
  • Total bathrooms2
  • full bathrooms2
  • Flooring Carpet, Wood, Tile
  • Fireplace Gas Logs Present
  • APPLIANCES Free-Standing Stove, Electric Range, Dishwasher
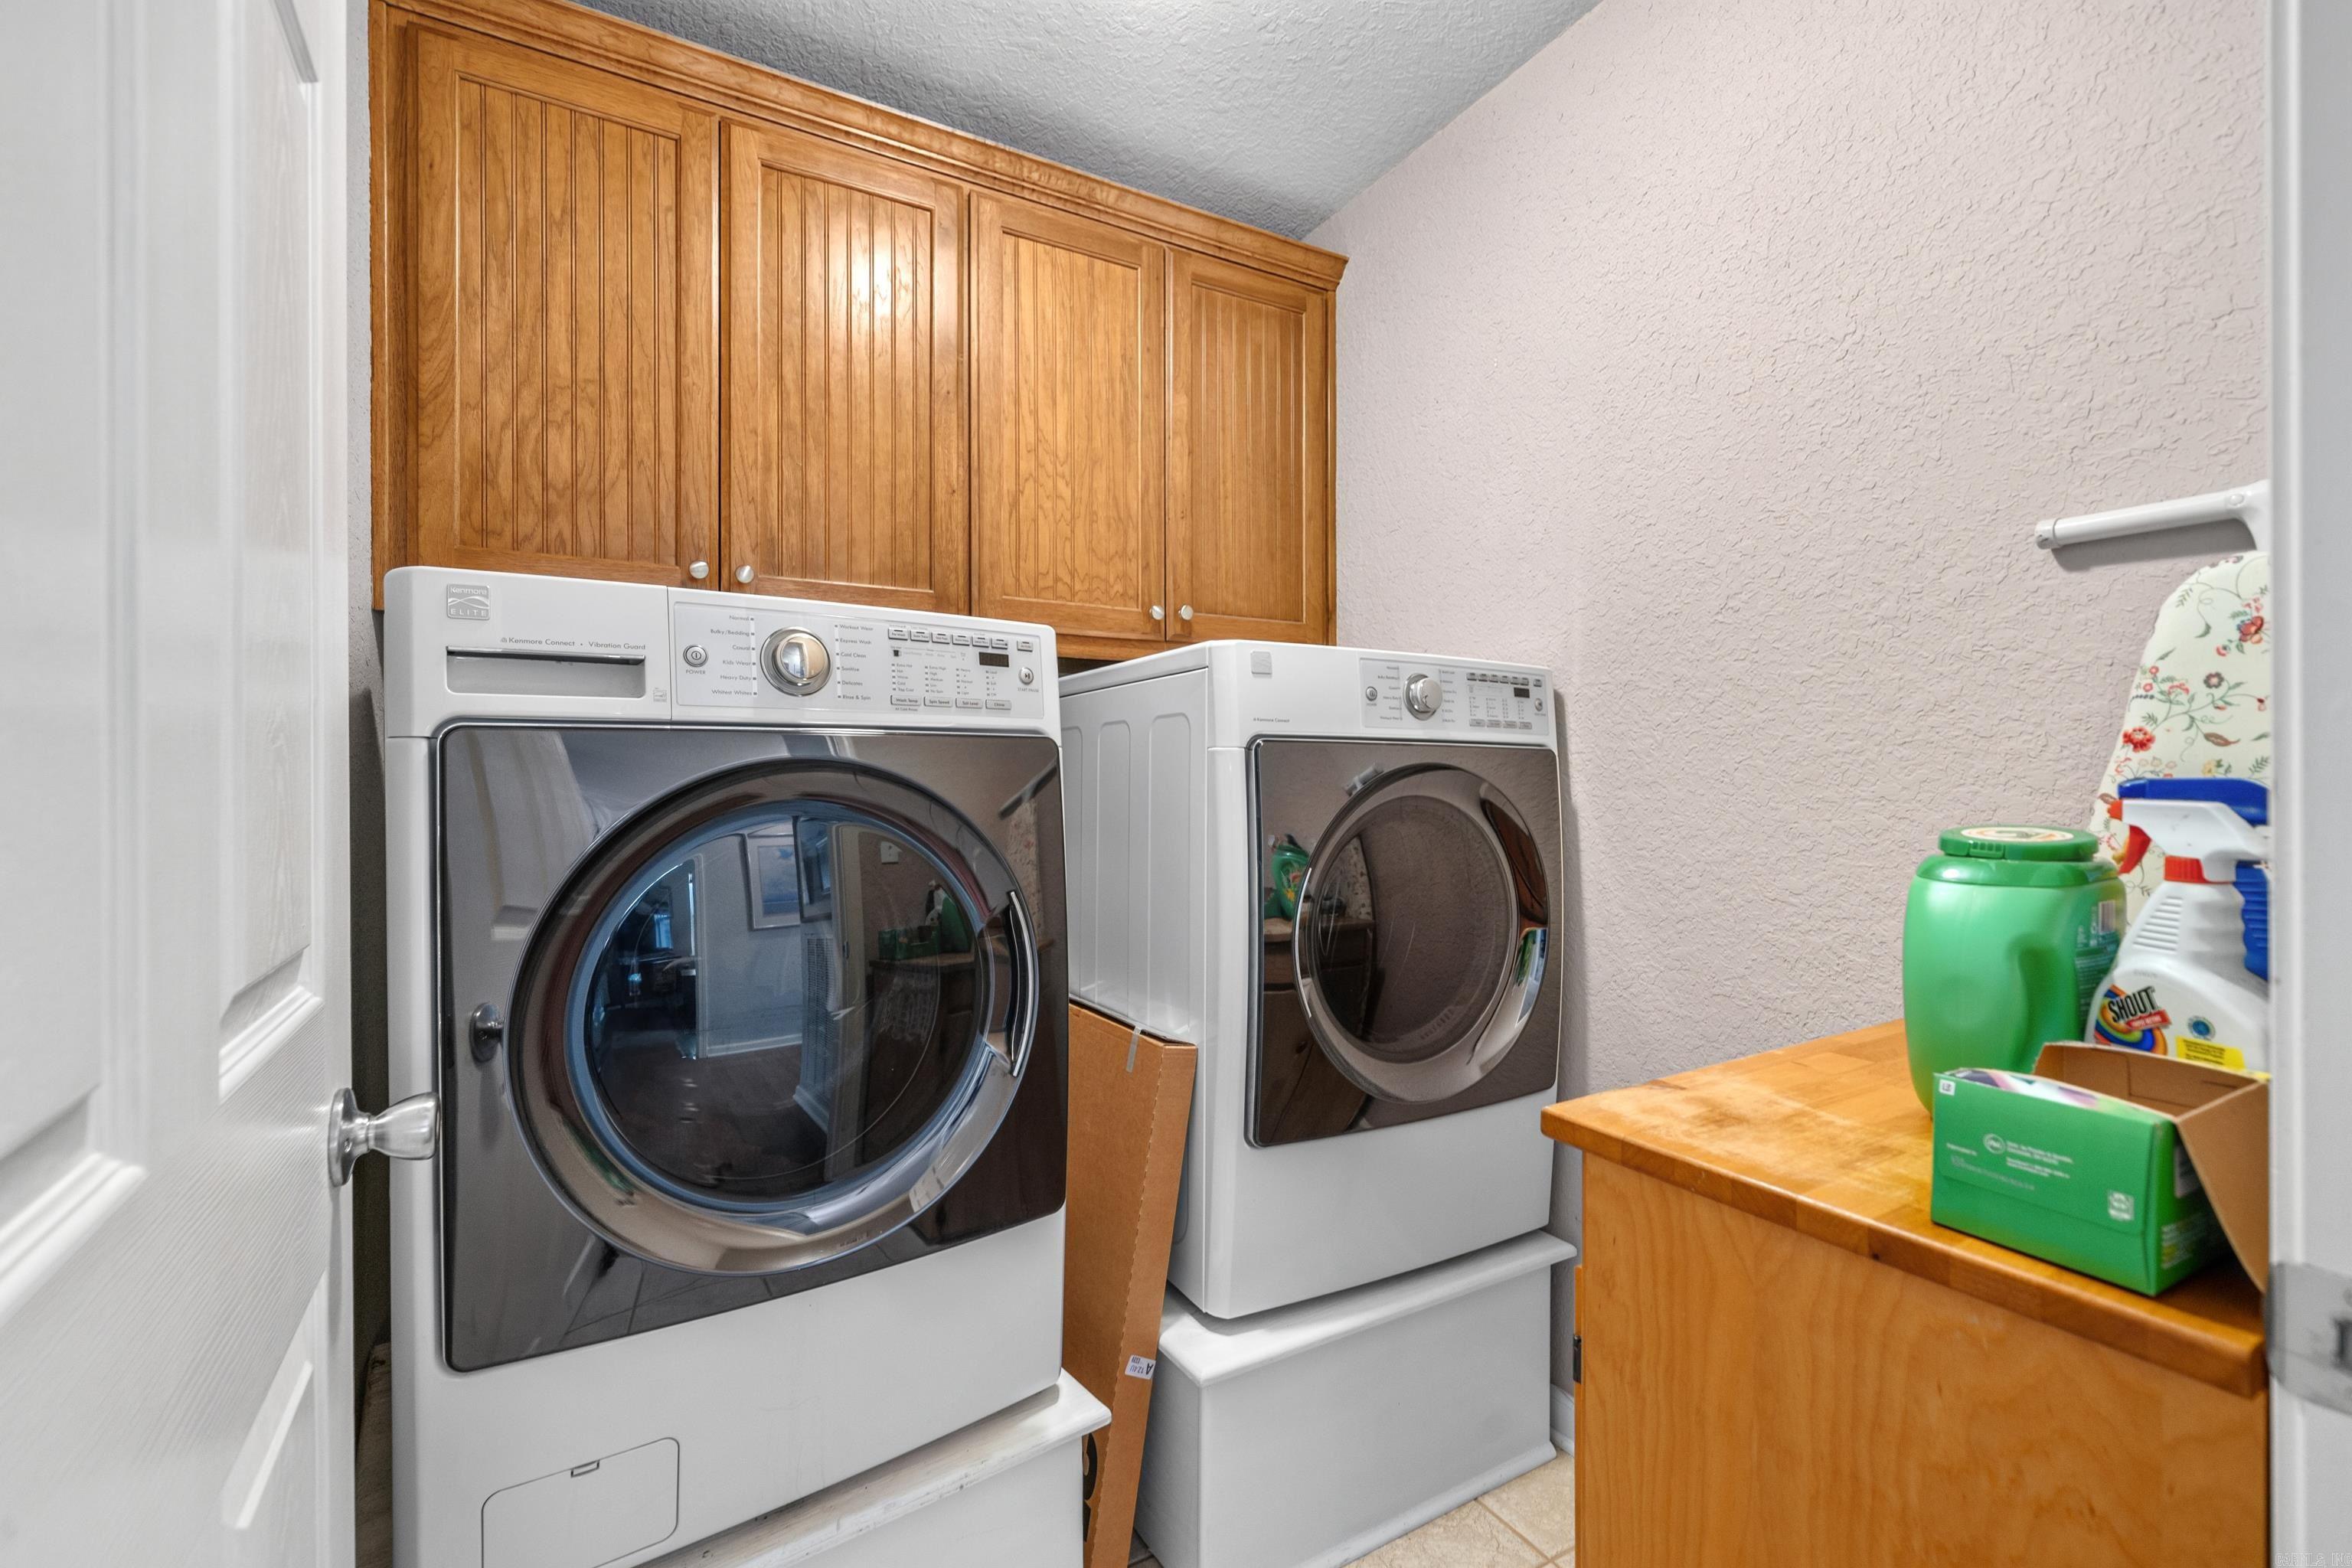
  • other interior Features Washer Connection, Water Heater-Gas, Walk-In Closet(s), Ceiling Fan(s), Breakfast Bar

Area & Lot

  • Status For Sale
  • OPEN HOUSE

    7/26/2026 2:00PM - 4:00PM CDT

  • Living Area1,512 Sq.Ft.
  • Lot Area0.49 Acres
  • MLS® ID26028241
  • TypeResidential
  • YEAR BUILT2005
  • NeighborhoodHot Springs National Park
  • Architecture StylesOther (see remarks)

Exterior

  • STORIES1
  • utilitiesSewer-Public, Water-Public, Elec-Municipal (Entergy), Gas-Natural
  • roofOther (see remarks)
  • lot featuresIn Subdivision
  • parkingGarage, Two Car
  • AIR CONDITIONINGCentral Cool-Electric, Central Heat-Gas
  • SubstructureSlab
  • other exterior FeaturesMetal/Vinyl Siding, Stone, Cedar

Financial

  • Sales Price$299,900
  • Real Estate Tax $685/yr
image

Schedule a Showing

We would love to show you our beautiful property. Please select your preferred date and time below. An agent will be in touch shortly to confirm your appointment.

Schedule a Showing

We would love to show you our beautiful property. Please select your preferred date and time below. An agent will be in touch shortly to confirm your appointment.

Thank you for your interest in 121 Raley Lane, Hot Springs, AR 71901. We are reviewing your request and will be in touch shortly!

Mortgage Calculator

Estimate your monthly mortgage payment, including the principal and interest, property taxes, and HOA. Adjust the values to generate a more accurate rate.
All estimates are provided for informational purposes only. Actual amounts may vary.
$0,000 Your Payment 20 15 65
$0,000 Your Payment

Hot Springs National Park

Explore

Work With Us

We pride ourselves in providing personalized solutions that bring our clients closer to their dream properties and enhance their long-term wealth. Contact us today to find out how we can be of assistance to you!

Follow Us on Instagram